

Views

Address
221 County Road 2308, Mineola, TX
Price
$ 489,999
Property Attributes
- MLS#26004293
- TypeSingle Family
- Listing Status Active
- CountyWOOD
- CityMineola
- AreaWood
- NeighborhoodTuscany Park Estates
- Zip75773
- StyleTraditional
- Year Built2014
- Taxes$ 4634
- Price$ 489,999
- Bedrooms4
- Full Bathrooms2
- Half Bathrooms0
- Sqr Footage2451
- Lot Size0.5 Acres
Data Source:
Greater Tyler AOR (GTAR)
Property Description
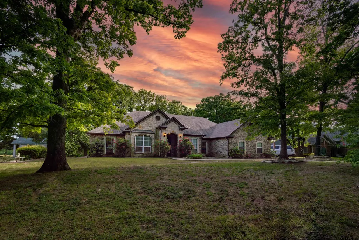
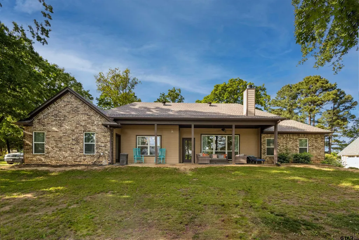
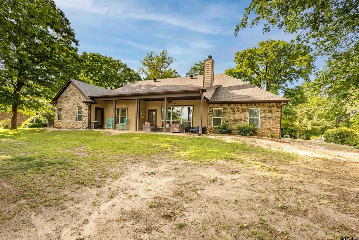
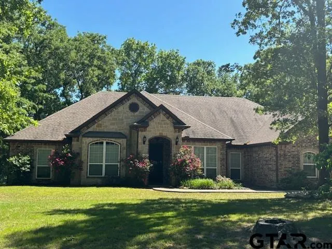
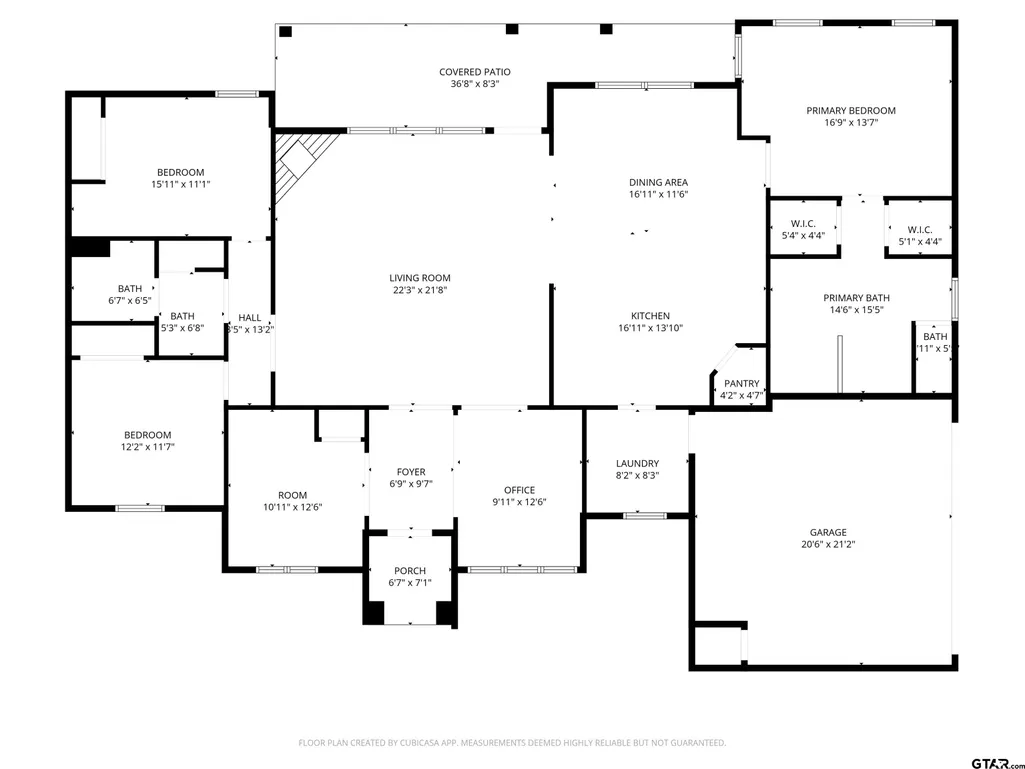
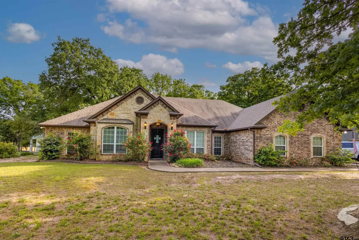
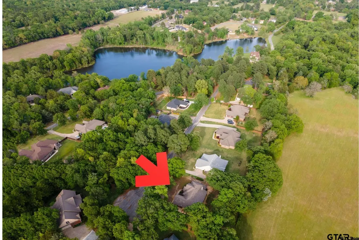
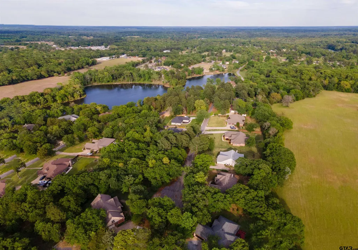
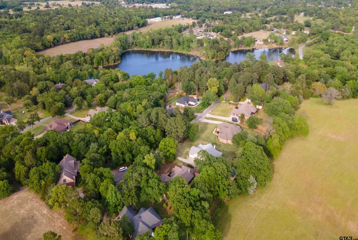
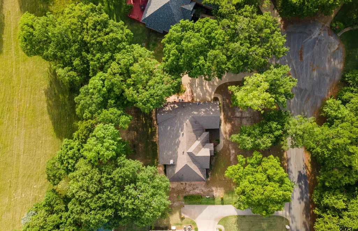
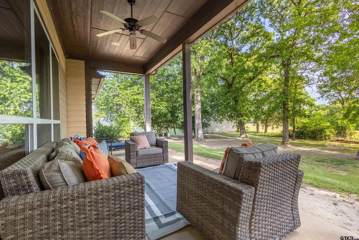
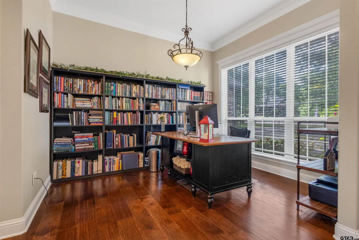
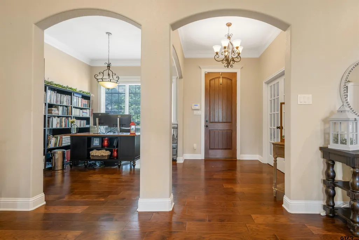
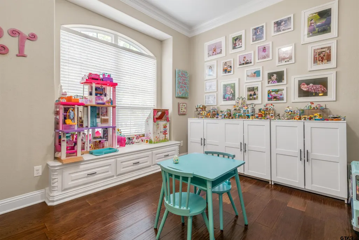
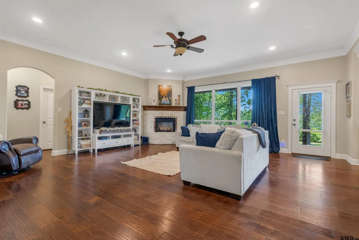
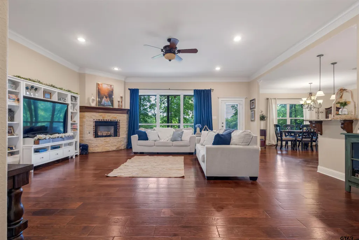
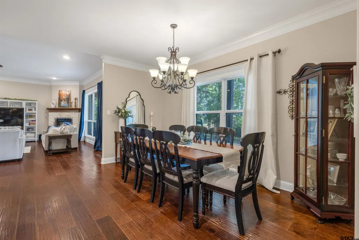
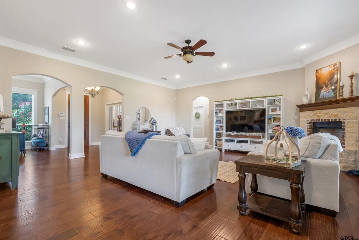
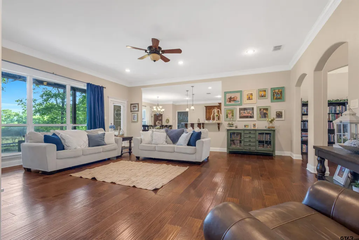
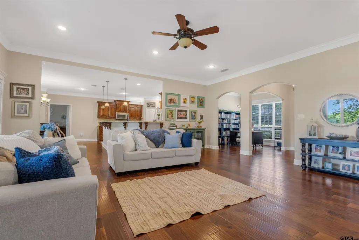
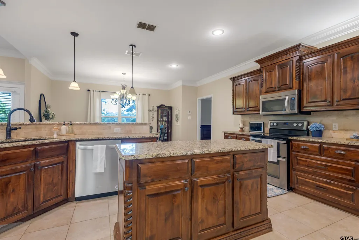
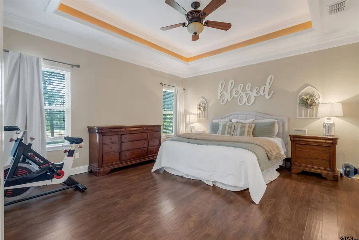
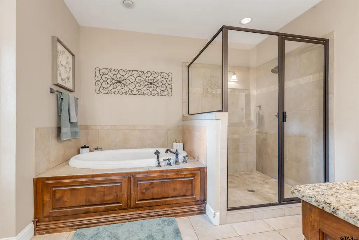
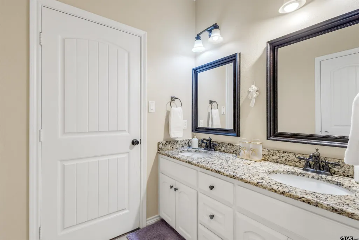
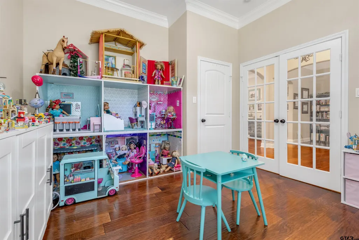
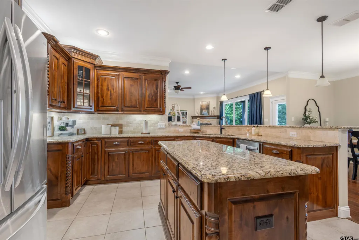
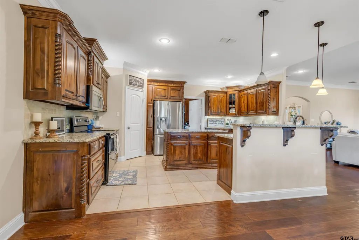
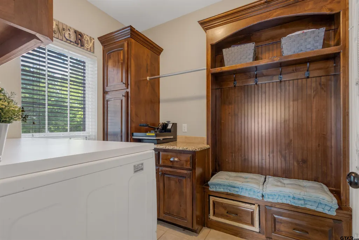
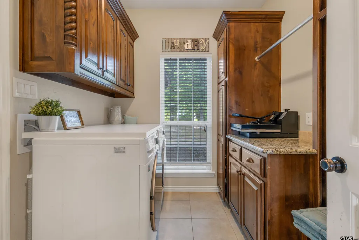
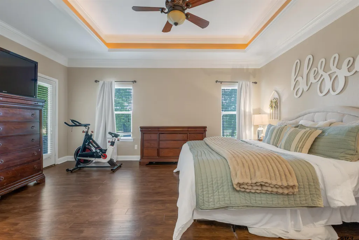
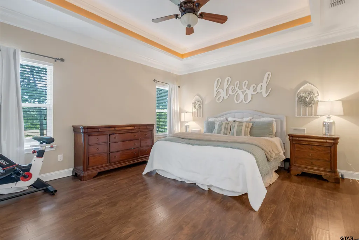
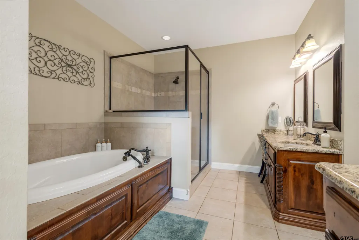
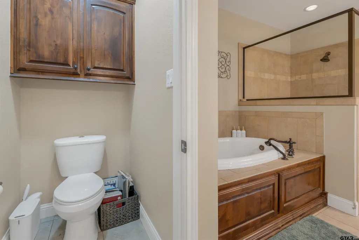
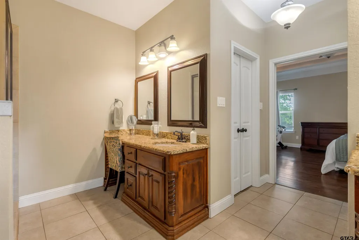
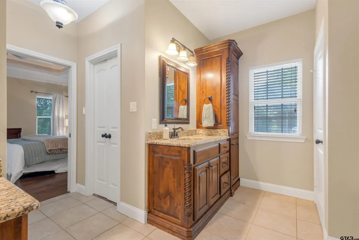
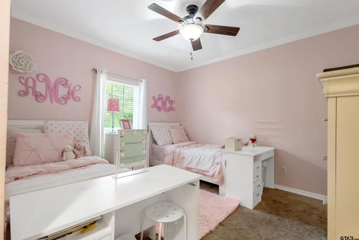
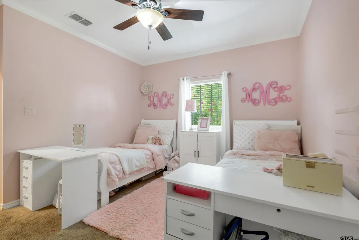
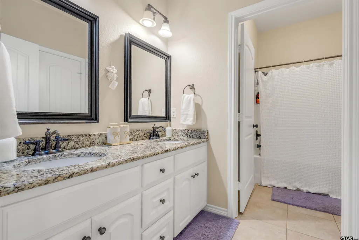
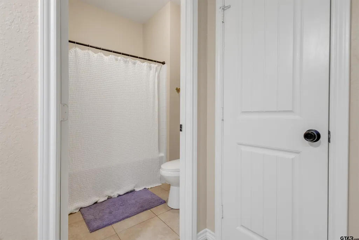
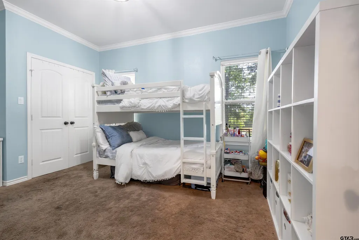
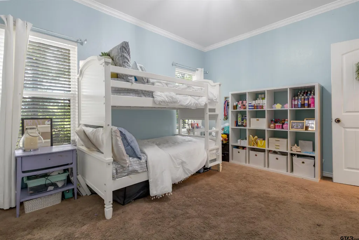
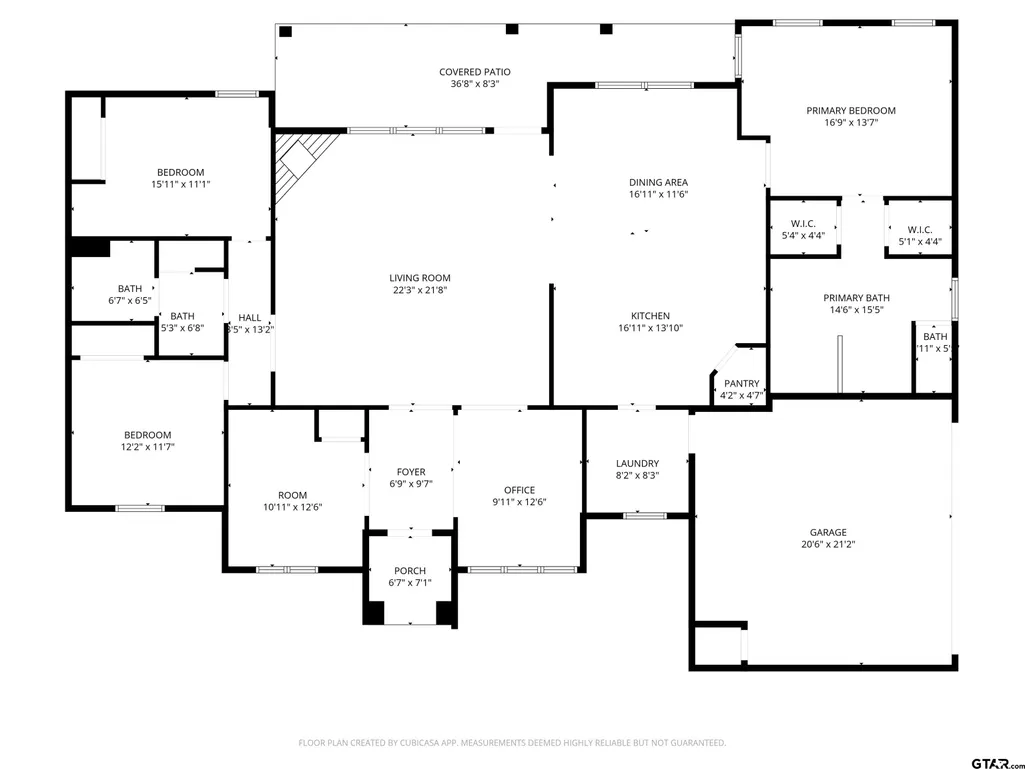
Nestled in the serene Tuscany Estates, this beautiful four-bedroom, two-bath traditional home offers a perfect blend of comfort and elegance. Located on a secluded cul-de-sac, this property provides the tranquility and privacy you've been searching for. The home's quality brick and stone masonry on multiple elevations creates an inviting and impressive curb appeal. Elegant Interior Features As you step inside, the foyer welcomes you with a sense of warmth and sophistication. To your right, you'll find a dedicated office/library, perfect for remote work or quiet reading. On the left, a versatile 4th bedroom/playroom awaits, complete with elegant French doors. The heart of the home is the expansive family area, featuring a stunning corner stone fireplace and large windows that flood the space with natural light. Enjoy breathtaking views of the lush backyard and surrounding nature. Adjacent to the family area is a granite-topped bar, seamlessly connecting to a beautiful kitchen. The kitchen boasts a functional island, stylish oak cabinets with additional trim, and all the modern electrical appliances you desire. Comfort and Convenience The utility room, conveniently located off the kitchen, provides easy access to the two-car garage. The master bedroom is a true retreat, featuring two walk-in closets and a luxurious bathroom with a walk-in shower and elegant tile floors. On the opposite side of the home, you'll find two additional well-appointed bedrooms, a hallway, and a shared bathroom with a combo tub/shower and stylish countertops. Outdoor Oasis Step outside onto the full covered porch and immerse yourself in the beauty of the large backyard. With picturesque views of green pastures and nature, this outdoor space is perfect for relaxing, entertaining, or simply enjoying the tranquility of your surroundings. Don't miss the opportunity to make this exceptional house your home at Tuscany Estates
| Elementary School | Middle School | High School |
|---|---|---|
| Mineola Elementary School | Mineola Middle School | Mineola High School |
| Price History | |
|---|---|
| 3/27/2026 | Listed $499,999 |
| 7/6/2026 | 3$489,999 |
General Features
| Living Area | 2451.0 |
|---|---|
| Heating | Central/Electric,Fireplace |
| Cooling | Central Electric,Ceiling Fan(s) |
| Utilities | Cable Available |
| Roof | Composition |
| Appliances | Electric Range,Free-Standing Range,Dishwasher,Disposal,Microwave,Trash Compactor,Refrigerator,Ice Maker,Electric Oven |
| HOA Fee | 280.0 |
| Garage Spaces | 2.0 |
| Patio/Porch Features | Covered,Porch |
| Architectural Style | Traditional |
| Pool Features | None |
| Security Features | Security Lights,Security System,Smoke Detector(s) |
| Construction Materials | Siding,Brick,Wood Siding |
| Year Built | 2014 |
| Levels | One |
| Property Subtype | Single Family Residence |
| Tax Year | 2025 |
| Assoc Fee Paid Per | Annually |
| County | Wood |
| New Construction | No |
| Property Type | Residential |
| HOA | Yes |
| Subdivision Name | Tuscany Park Estates |
| Full Baths | 2 |
| Status | Active |
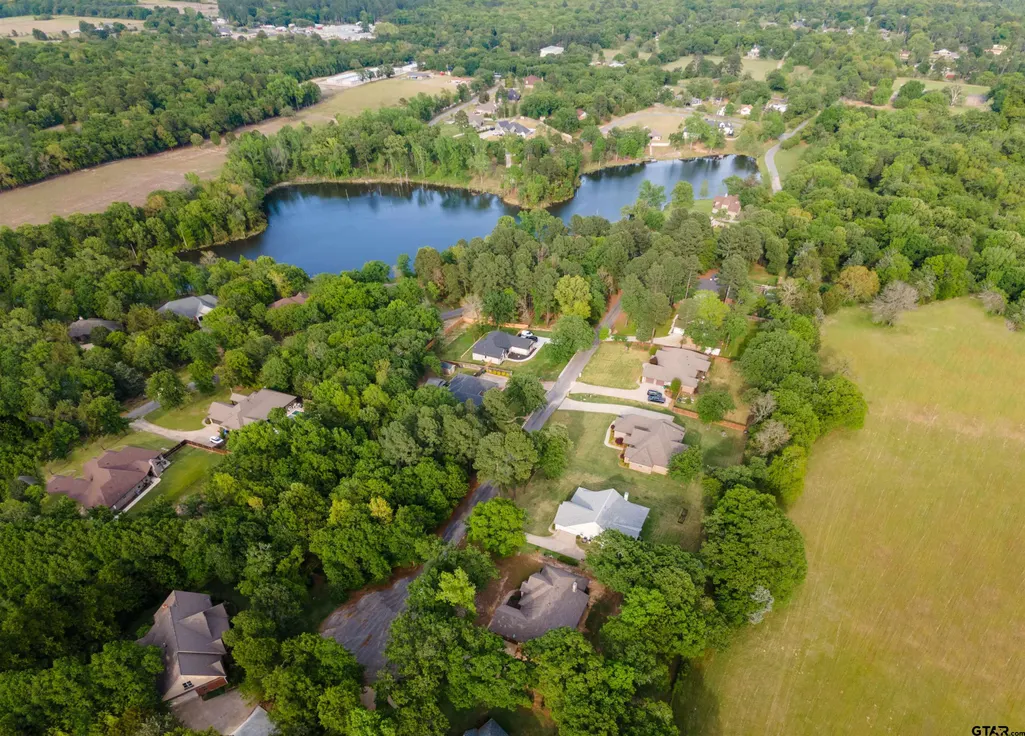
| Directions | From Loop 564 and Hwy 37 intersection go north about a mile turn lrft into Tuscany subdivision cross lake stay to left road after curve go up hil home is the first one to left in cul de sac |
| High School | Mineola |
| City | Mineola |
| Short Sale Y/N | No |
| Senior Community Y/N | No |
| Carport Spaces | 0.0 |
| Elementary School | Mineola |
| Tax Annual Amount | 4634.94 |
| Middle/Junior High School | Mineola |
| Property Condition | Pre-owned |
| Standard Status | Active |
| Year Built Source | Woodcad |
| Legal Description | - |
Interior Features
| Interior Amenities | Master Bedroom Split,All Bedrooms Downstairs,Separate Walk-In Closets,Ceiling Fan,Vaulted Ceiling(s) |
|---|---|
| Fireplace Features | Wood Burning,Gas,Stone |
| Bathroom Features | Shower and Tub,Shower/Tub,Separate Walk-In Closets,Tile |
| Kitchen Features | Pantry,Island |
| Window Features | Skylight(s),Blinds |
| Total Bedrooms | 4 |
| LivingAreaSource | WOODCAD |
| Total Baths | 2 |
Exterior Features
| Exterior Amenities | Irrigation System,Rain Gutters |
|---|---|
| Fencing | None |
| Foundation Details | Slab |
| Lot Size Acres | 0.5 |
| Waterfront Y/N | No |
| Other Equipment | Satellite Dish |
Amenities
- Foreclosure
- Views
- Short Sale
- New Construction
- Adult 55+
- Lease To Own
- No HOA Fees
- Furnished
- Primary On Main
- Air Conditioning
- Seller Finance
- Green
- Fixer Upper
- Horse
- Golf
- Fireplace
- Deck
- Garage
- Basement
- Pool
Property vs Single Family Average in 75773
Price
Taxes
Year Built
Visits
 The data relating to real estate for sale on this website comes in part from the Internet
Data Exchange (IDX) of the Greater Tyler Association of REALTORS Multiple Listing
Service. The IDX logo indicates listings of other real estate firms that are identified in
the detailed listing information. The information being provided is for consumers'
personal, non-commercial use and may not be used for any purpose other than to identify
prospective properties consumers may be interested in purchasing.
The data relating to real estate for sale on this website comes in part from the Internet
Data Exchange (IDX) of the Greater Tyler Association of REALTORS Multiple Listing
Service. The IDX logo indicates listings of other real estate firms that are identified in
the detailed listing information. The information being provided is for consumers'
personal, non-commercial use and may not be used for any purpose other than to identify
prospective properties consumers may be interested in purchasing.
 Longview Association of Realtors® All information deemed reliable but not guaranteed. All properties are subject to prior sale, change or withdrawal. Neither listing broker(s) or information provider(s) shall be responsible for any typographical errors, misinformation, misprints and shall be held totally harmless. Listing(s) information is provided for consumer's personal, non-commercial use and may not be used for any purpose other than to identify prospective properties consumers may be interested
 All information deemed reliable but not guaranteed. All properties are subject to prior sale, change or withdrawal. Neither listing broker(s) or information provider(s) shall be responsible for any typographical errors, misinformation, misprints and shall be held totally harmless. Listing(s) information is provided for consumer's personal, non-commercial use and may not be used for any purpose other than to identify prospective properties consumers may be interested in purchasing. The data relating
